
TAT QCA Ceiling Cassette Exhaust Fan
TAT QCA ceiling cassette exhaust fans are compact concealed centrifugal fans for bathroom exhaust, toilet ventilation, pantry exhaust, laundry ventilation, and false-ceiling ducted ventilation in Saudi Arabia projects.
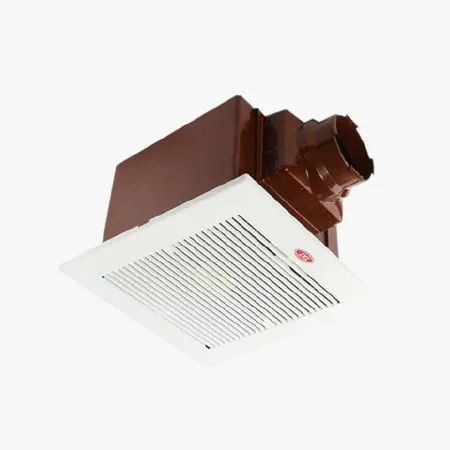
TAT QCA Model Range
QCA models are selected by required airflow, ceiling opening, duct size, voltage, noise target, and room application. Final quotation should confirm voltage, quantity, project location, and ceiling/duct layout.
| Model | Voltage | Frequency | Power | CFM Range | Noise | Weight | Duct Connection |
|---|---|---|---|---|---|---|---|
| TAT-50QCA | 127V / 240V | 60Hz / 60-50Hz | 19W / 17W | 50-53 CFM | 30-34 dB(A) | Approx. 2.0 kg | 4 in / 100 mm |
| TAT-80QCA | 127V / 240V | 60Hz / 60-50Hz | 20W / 17W | 80-85 CFM | 33-34 dB(A) | Approx. 2.0 kg | 4 in / 100 mm |
| TAT-120QCA | 127V / 240V | 60Hz / 60-50Hz | 39W / 42W | 121-124 CFM | 37 dB(A) | Approx. 2.0 kg | 4 in / 100 mm |
| TAT-160QCA | 127V / 240V | 60Hz / 60-50Hz | 32W / 35W | 160-165 CFM | 30-31 dB(A) | Approx. 4.0 kg | 6 in / 150 mm |
| TAT-240QCA | 127V / 240V | 60Hz / 60-50Hz | 40W / 47W | 241-244 CFM | 35-36 dB(A) | Approx. 4.0 kg | 6 in / 150 mm |
| TAT-300QCA | 127V / 240V | 60Hz / 60-50Hz | 51W / 62W | 301-308 CFM | 39-40 dB(A) | Approx. 4.0 kg | 6 in / 150 mm |
Ceiling cassette exhaust fan for bathroom and commercial ventilation
The TAT QCA Series is a compact ceiling cassette centrifugal exhaust fan designed for hidden installation above false ceilings, gypsum ceilings, and ceiling tile layouts. It is used where a standard wall exhaust fan is not suitable and the air must be discharged through a duct route.
This type of fan is commonly selected for bathrooms, toilets, en-suites, laundry rooms, utility closets, commercial restrooms, pantry areas, and light commercial ventilation points. The centrifugal fan design helps overcome resistance from short duct runs and flexible duct connections.
For Saudi Arabia projects, QCA ceiling exhaust fans are useful when contractors and MEP teams need a neat ceiling grille, ducted discharge, compact installation depth, and a clear model range for procurement and submittal review.
Key Features
Practical construction and installation features for ducted ceiling exhaust applications.
Technical specifications
Final fan selection should confirm airflow, pressure, voltage, installation, accessories, and project approval requirements.
| Specification | Available Options / Details |
|---|---|
| Product Category | Ceiling Fan |
| Product Type | Ceiling cassette concealed centrifugal exhaust fan |
| Model Series | TAT QCA Series |
| Model Range | TAT-50QCA, TAT-80QCA, TAT-120QCA, TAT-160QCA, TAT-240QCA, TAT-300QCA |
| Installation | False ceiling, gypsum ceiling, ceiling tile, or concealed ceiling void |
| Airflow Range | 50-308 CFM catalog reference |
| Voltage | 127V and 240V options shown in model data |
| Frequency | 60Hz and 60/50Hz options shown in model data |
| Power Range | 17W to 62W model-dependent |
| Noise Range | 30-40 dB(A) catalog reference |
| Face Panel Size | 170 x 170 mm, 240 x 240 mm, 300 x 300 mm, or 320 x 320 mm depending on model |
| Ceiling Cut-out | 145 x 145 mm, 210 x 210 mm, 260 x 260 mm, or 290 x 290 mm depending on model |
| Duct Connection | 4 inch / 100 mm and 6 inch / 150 mm options |
| Construction | Galvanized iron chassis with UV-stabilized white PVC grille |
| Backdraft Protection | Integrated spring-assisted butterfly shutter |
| Applications | Bathrooms, toilets, commercial restrooms, pantries, laundry rooms, utility closets, and light commercial ducted exhaust |
| Documentation | Datasheet, quotation, technical submittal, and procurement documents on request |
Applications
Common buyer use cases for QCA ceiling ducted exhaust fans.
What to Send for Correct Selection
To select the correct QCA model, share the room type, required airflow, ceiling opening, duct size, voltage, quantity, and project city. Drawings or ceiling layouts help confirm the right fan size before quotation.
Accessories & Installation Items
Accessory requirements depend on the ceiling detail, duct route, control method, and discharge point.
Documents and procurement files
Product and company documents can be shared for contractor, consultant, and procurement review.
Related ventilation products
QCA Ceiling Cassette Fan FAQ
Short answers for contractors, procurement teams, and MEP engineers selecting ceiling cassette exhaust fans.