
Commercial HVLS Ceiling Fan (ICF Series)
Architectural large-diameter HVLS ceiling circulation fans engineered with whisper-quiet permanent magnet direct-drive motors (PMSM) and aerodynamic airfoil blades delivering up to 238,235 CFM for gyms, supermarkets, retail stores, and restaurant dining across Saudi Arabia.
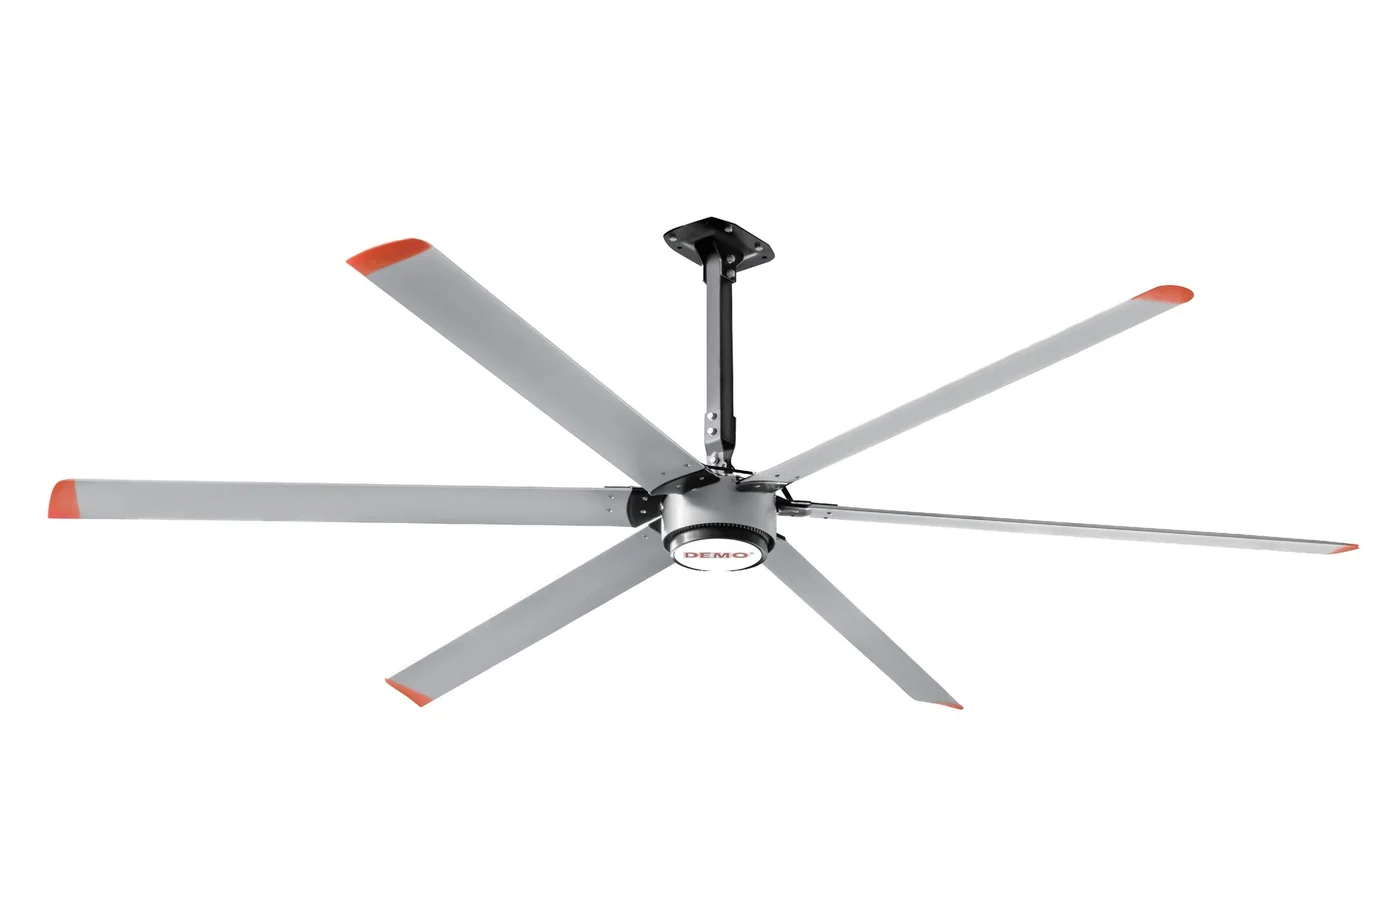
Engineering & Application Overview: Commercial HVLS Ceiling Fans
A commercial HVLS (High-Volume, Low-Speed) ceiling fan is an architectural large-diameter circulation fan (ranging from 2.5 to 4.2 metres) designed specifically for occupied public environments such as gyms, fitness studios, supermarkets, car showrooms (4S), hotel atriums, passenger terminals, and restaurant dining spaces. Utilizing an ultra-efficient permanent magnet synchronous motor (PMSM), it moves massive air volumes (from 127,058 to 238,235 CFM) at low rotational speeds (70 to 120 RPM) while operating whisper-quietly below 38 dB(A) without mechanical gear hum. The gentle downward airflow creates a wide horizontal floor breeze that enhances natural convective sweat evaporation, making occupants feel 3°C to 5°C cooler and destratifying warm ceiling air in winter. Because it recirculates air within the room rather than exhausting it outdoors, commercial facilities with kitchen grease, cooking odors, or stale air must pair HVLS circulation fans with dedicated mechanical exhaust and makeup air systems.
ICF commercial HVLS model range (4 documented models)
Extracted directly from the manufacturer technical brochure (Deton ICF Series). Performance metrics represent calibrated catalogue reference values. Sizing must be coordinated with space architecture, clear height, and lighting plans.
| Model | Blade Diameter | Nominal Speed | Air Volume (CFM / m³/min) | Motor Power | Gross Air Covering | Optimum Area (≥1 m/s) | Main Fan Weight |
|---|---|---|---|---|---|---|---|
| ICF-42E | 4.2 m (13.8 ft) | 70 RPM | 238,235 CFM (6,750 m³/min) | 340 W | 465 m² | 185 m² | 41.0 kg |
| ICF-36E | 3.6 m (11.8 ft) | 85 RPM | 206,470 CFM (5,850 m³/min) | 325 W | 425 m² | 165 m² | 37.0 kg |
| ICF-30E | 3.0 m (9.8 ft) | 110 RPM | 185,294 CFM (5,250 m³/min) | 260 W | 330 m² | 115 m² | 34.0 kg |
| ICF-25E | 2.5 m (8.2 ft) | 120 RPM | 127,058 CFM (3,600 m³/min) | 150 W | 225 m² | 56 m² | 31.5 kg |
Air volume (CFM) and coverage area (m²) figures represent published manufacturer catalogue reference values. The optimum use area represents floor space where delivered air velocity is ≥ 1.0 m/s. HVLS fans produce a convective cooling effect (perceived 3°C to 5°C temperature reduction) but do not alter actual dry-bulb thermometer temperature.
Clear height, elevation & commercial application guidelines
Select commercial HVLS diameter based on room architectural height, occupancy density, lighting layout, and aesthetic proportion rather than square meters alone.
| Model | Diameter | Min. Ceiling Height | Optimum Elevation | Commercial Space Type | Typical Spacing |
|---|---|---|---|---|---|
| ICF-25E | 2.5 m (8.2 ft) | 3.8 – 4.5 m | 2.8 – 3.4 m | Cafes, boutique gyms, meeting halls, restaurant dining | 10 – 14 m center-to-center |
| ICF-30E | 3.0 m (9.8 ft) | 4.2 – 5.2 m | 3.0 – 3.8 m | Fitness studios, retail shops, hotel atriums, bank lobbies | 12 – 16 m center-to-center |
| ICF-36E | 3.6 m (11.8 ft) | 4.8 – 6.0 m | 3.2 – 4.2 m | Supermarkets, car showrooms (4S), food courts, commercial halls | 14 – 18 m center-to-center |
| ICF-42E | 4.2 m (13.8 ft) | 5.5 – 7.5 m | 3.5 – 4.8 m | Airport terminals, sports recreation centers, exhibition pavilions | 16 – 22 m center-to-center |
Commercial HVLS clearance, lighting & NFPA 13 coordination
Visualizing the 4 architectural clearance rules for gyms, retail showrooms, atriums, and restaurant ceiling fan installations.
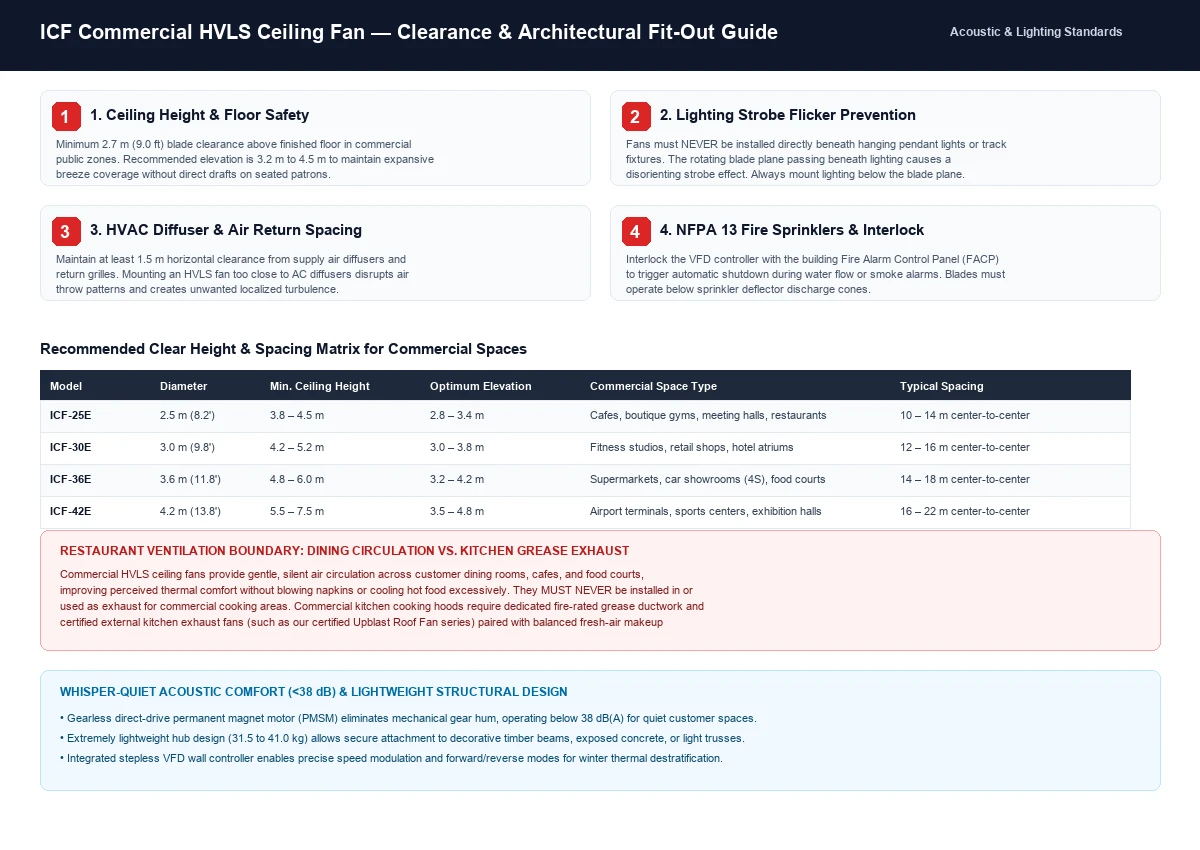
Figure 1: Essential architectural clearances for commercial HVLS fans, including minimum 2.7m floor elevation, lighting strobe avoidance, HVAC diffuser spacing, and restaurant dining boundaries.
Verified construction & design advantages
Architectural and mechanical features engineered for quiet, reliable commercial air circulation.
Technical specifications
Reference engineering summary for architects, interior designers, MEP consultants, and facility managers.
| Specification Parameter | ICF Commercial Series Capability |
|---|---|
| Product Category | HVLS Commercial Ceiling Fan |
| Series Designation | ICF-E Commercial Series |
| Drive Mechanism | Gearless Direct-Drive Permanent Magnet Synchronous Motor (PMSM) |
| Diameter Options | 2.5 m (8.2 ft), 3.0 m (9.8 ft), 3.6 m (11.8 ft), 4.2 m (13.8 ft) |
| Airflow Capacity | 127,058 to 238,235 CFM (3,600 to 6,750 m³/min) catalogue reference |
| Motor Power Draw | 150 W, 260 W, 325 W, 340 W (single-phase 220V or 3-phase 380V 60Hz) |
| Operating Noise Level | Under 38 dB(A) at maximum speed in commercial ambient acoustics |
| Hub Operating Weight | 31.5 kg (2.5m) to 41.0 kg (4.2m) |
| Motor Ingress Protection | IP65 dust-tight and water-jet resistant |
| Blade Material | High-grade polymer composite with architectural end-cap winglets |
| Fire Alarm Coordination | Dry-contact emergency shutdown relay for NFPA 13 fire alarm panel (FACP) |
| Motor Warranty | 10-year manufacturer warranty commitment on permanent magnet motor |
Commercial & public venue circulation applications
Where large-diameter ICF-E commercial ceiling fans are selected for aesthetic fit and silent air movement.
Commercial selection checklist & sizing parameters
To verify accurate fan diameter, quantity, spacing, and lighting coordination, provide the following parameters for quotation.
Mounting brackets, safety hardware & smart controls
Architectural mounting components to coordinate with concrete ceilings, timber beams, open steel trusses, and central BMS.
Documentation, catalogues & submittal packages
Download the official manufacturer catalogue and request project-specific CAD drawings and submittals.
Explore companion & commercial exhaust options
HVLS fans recirculate indoor air; pair them with dedicated kitchen grease exhaust and concealed ducted fans.
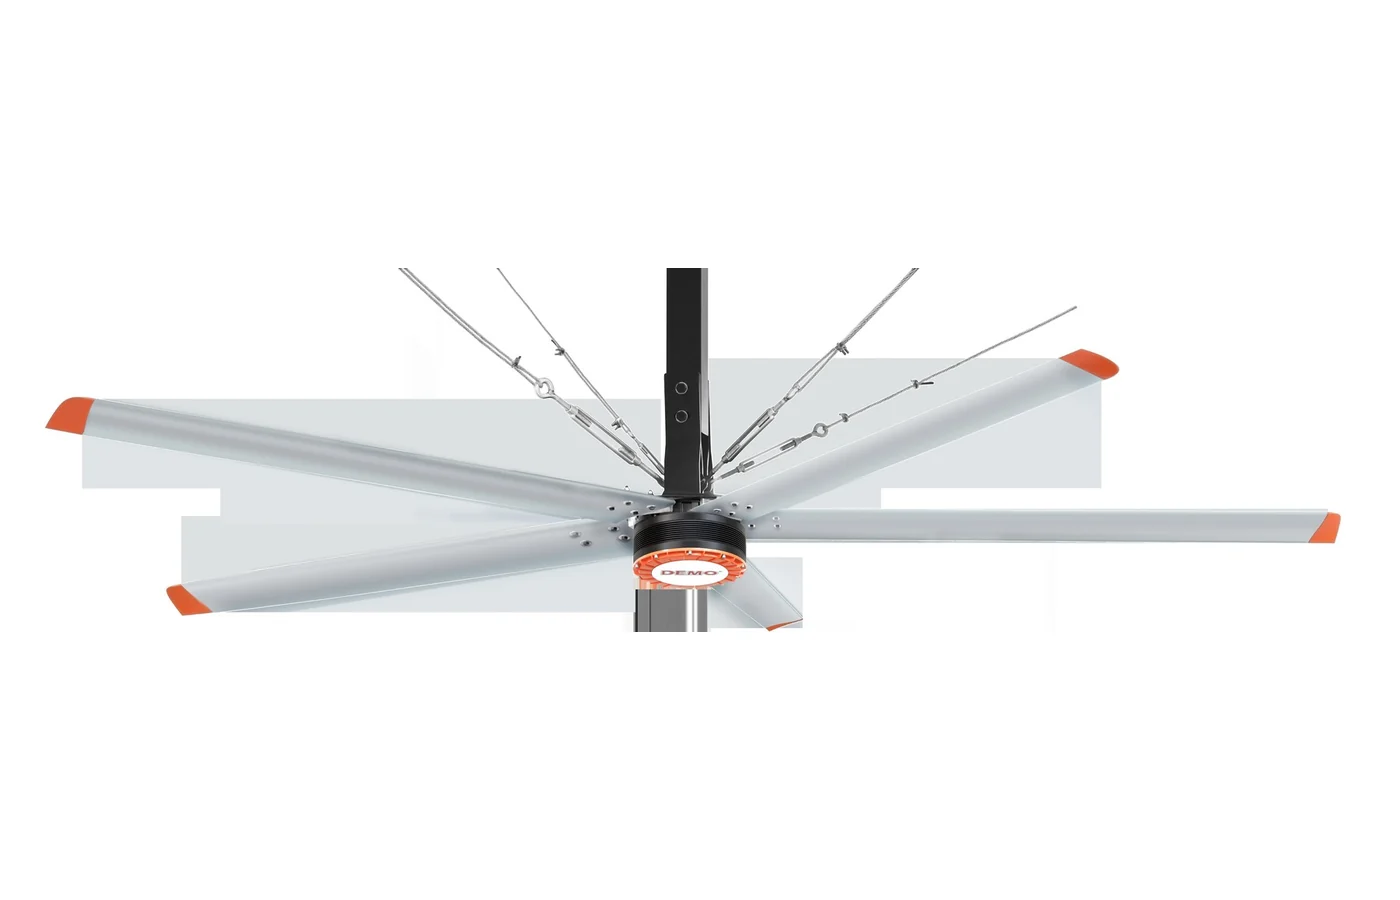
ICF Industrial HVLS Ceiling Fan
Large-diameter HVLS ceiling fan (4.0 m to 7.3 m) for industrial warehouses, logistics centers, and factories
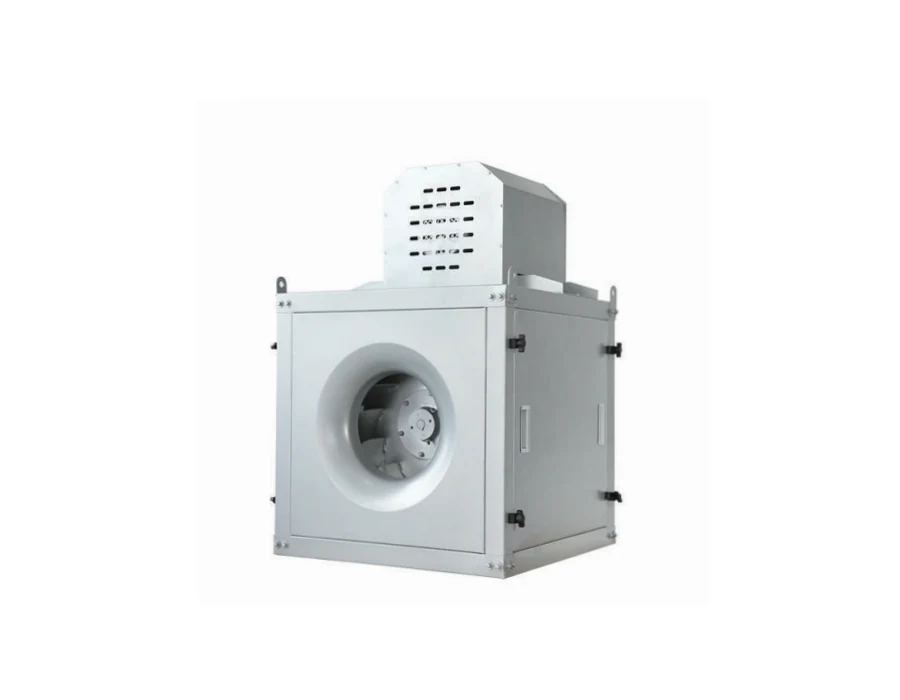
Centrifugal Box Inline Fan
Acoustically insulated ceiling cabinet duct fan for quiet transfer and commercial clean-air exhaust
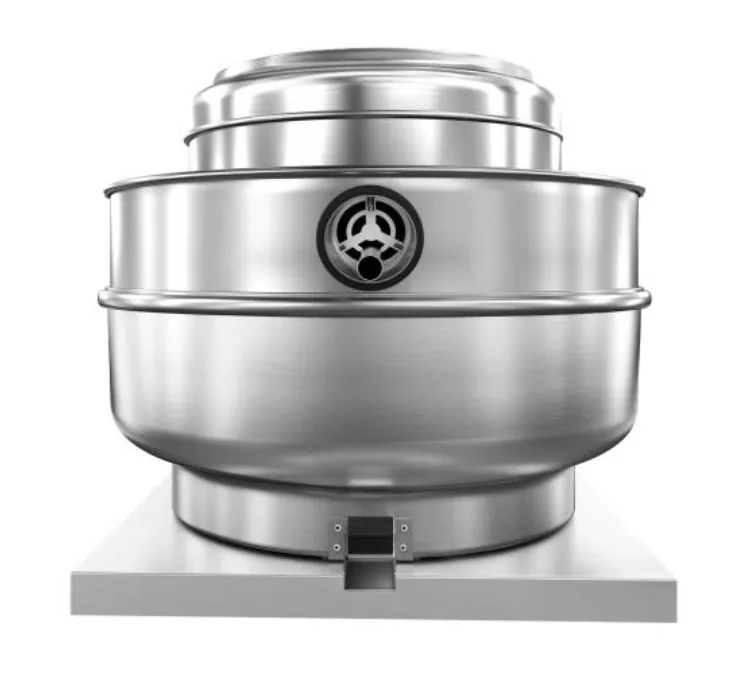
Upblast Roof Fan (Restaurant Hood Exhaust)
Certified vertical discharge grease exhaust roof fan for commercial kitchen cooking hoods and restaurant ventilation
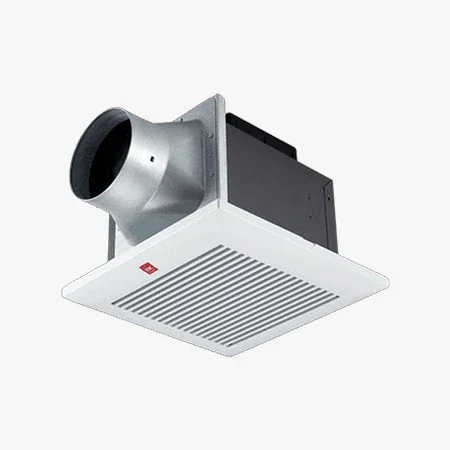
KDK Ceiling Mount Exhaust Fan
Concealed ducted ceiling exhaust fan for restrooms, hotel en-suites, and commercial public washrooms
Commercial HVLS ceiling fan FAQs
Guidance on commercial acoustic comfort, ceiling lighting strobe avoidance, restaurant ventilation, and sprinkler clearance.
Request Commercial HVLS Ceiling Fan Quotation & Sizing
Submit your commercial space dimensions, clear ceiling height, ceiling architectural type, lighting layout, and project city in Saudi Arabia.