
TAT QCA Ceiling Cassette Exhaust Fan
Concealed ceiling-mounted ducted exhaust fans with high-grade PP brown casing, flush white room-side grille, and 12 verified 60Hz operating configurations across six model sizes (50QCA to 300QCA) for residential and commercial clean-air ventilation in Saudi Arabia.
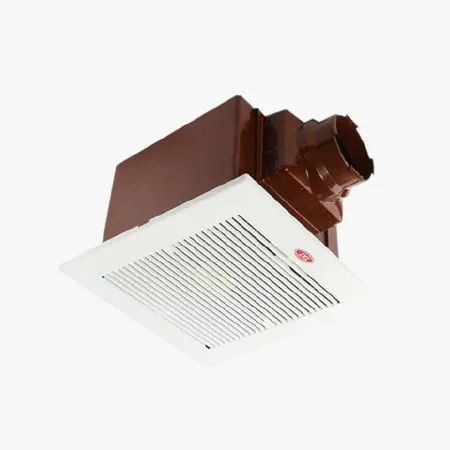
Engineering & Application Overview: TAT QCA Ceiling Cassette Fan
The TAT QCA ceiling cassette exhaust fan is a concealed, ceiling-mounted ventilating fan featuring a durable brown polypropylene (PP) casing, a flush architectural white room-side louver grille, and an integrated centrifugal blower wheel. Sized across six models from 50QCA to 300QCA, the series provides published catalogue air delivery ranging from 50 to 308 CFM. Compact models (50, 80, and 120QCA) utilize a 105 mm spigot for nominal 4-inch ductwork, while larger models (160, 240, and 300QCA) utilize a 155 mm spigot for nominal 6-inch ductwork. The range supports both 127V 60Hz and 240V 50/60Hz electrical supplies in Saudi Arabia. Because catalogue airflow is published without an explicit static pressure basis, duct resistance must be calculated to confirm delivered CFM, and exhaust air must always be ducted directly to exterior louvers or building ventilation risers.
TAT QCA model range (12 verified 60Hz configurations)
Extracted from the primary reference schedule (Arabian Co. for Fans). 127V 60Hz and 240V 50/60Hz options are explicitly separated to prevent hybrid errors. Values represent catalogue air delivery; test and static-pressure basis is not stated in source literature.
| Model | Voltage / Frequency | Input Power | Air Delivery | Sound Level | Weight Group | Duct Spigot | Preliminary Application Profile |
|---|---|---|---|---|---|---|---|
| 50QCA | 127V 60Hz | 19 W | 50 CFM | 30 dB(A) | Approx. 2.0 kg | 105 mm (nominal 4") | Small guest toilet, powder room (preliminary guide) |
| 50QCA | 240V 50/60Hz | 17 W | 53 CFM | 34 dB(A) | Approx. 2.0 kg | 105 mm (nominal 4") | Small guest toilet, powder room (preliminary guide) |
| 80QCA | 127V 60Hz | 20 W | 80 CFM | 33 dB(A) | Approx. 2.0 kg | 105 mm (nominal 4") | Standard residential bathroom, hotel en-suite (preliminary guide) |
| 80QCA | 240V 50/60Hz | 17 W | 85 CFM | 34 dB(A) | Approx. 2.0 kg | 105 mm (nominal 4") | Standard residential bathroom, hotel en-suite (preliminary guide) |
| 120QCA | 127V 60Hz | 39 W | 121 CFM | 37 dB(A) | Approx. 2.0 kg | 105 mm (nominal 4") | Master bathroom, multi-fixture washroom (preliminary guide) |
| 120QCA | 240V 50/60Hz | 42 W | 124 CFM | 37 dB(A) | Approx. 2.0 kg | 105 mm (nominal 4") | Master bathroom, multi-fixture washroom (preliminary guide) |
| 160QCA | 127V 60Hz | 32 W | 160 CFM | 30 dB(A) | Approx. 4.0 kg | 155 mm (nominal 6") | Commercial restroom, office toilet cluster (preliminary guide) |
| 160QCA | 240V 50/60Hz | 35 W | 165 CFM | 31 dB(A) | Approx. 4.0 kg | 155 mm (nominal 6") | Commercial restroom, office toilet cluster (preliminary guide) |
| 240QCA | 127V 60Hz | 40 W | 241 CFM | 35 dB(A) | Approx. 4.0 kg | 155 mm (nominal 6") | High-volume commercial toilet, clinic washroom (preliminary guide) |
| 240QCA | 240V 50/60Hz | 47 W | 244 CFM | 36 dB(A) | Approx. 4.0 kg | 155 mm (nominal 6") | High-volume commercial toilet, clinic washroom (preliminary guide) |
| 300QCA | 127V 60Hz | 51 W | 301 CFM | 39 dB(A) | Approx. 4.0 kg | 155 mm (nominal 6") | Public facility, high-traffic commercial exhaust (preliminary guide) |
| 300QCA | 240V 50/60Hz | 62 W | 308 CFM | 40 dB(A) | Approx. 4.0 kg | 155 mm (nominal 6") | Public facility, high-traffic commercial exhaust (preliminary guide) |
Catalogue CFM ratings are published without an explicit static pressure operating point. When connected to flexible ducting, bends, backdraft dampers, and external louvers, delivered airflow will decrease. Application profiles are preliminary recommendations; final engineering selection should calculate design CFM from room volume and air changes per hour (ACH) intersected with system duct resistance.
TAT QCA dimensional schedule (Manufacturer drawing A–J)
Chassis and grille dimensions derived from official QCA engineering drawings. Values A through J are in millimetres (mm). Always verify framed ceiling opening and void depth before cutting false ceilings.
| Model Series | A (Body Width) | B (Height) | C (Grille) | D (Flange) | E (Spigot Len) | F (Spigot Ctr) | G (Body Depth) | H (Suspension) | I (Mount Ctr) | J (Overall) | Duct Spigot |
|---|---|---|---|---|---|---|---|---|---|---|---|
| 50/80/120QCA | 250 mm | 200 mm | 300 mm | 10 mm | 100 mm | 110 mm | 150 mm | 140 mm | 250 mm | 270 mm | 105 mm (nominal 4") |
| 160/240/300QCA | 310 mm | 270 mm | 385 mm | 10 mm | 150 mm | 150 mm | 200 mm | 185 mm | 330 mm | 360 mm | 155 mm (nominal 6") |
Verified construction & design advantages
Verified mechanical features from the manufacturer product portal and engineering submittals.
Technical specifications
Reference engineering summary for MEP consultants, contractors, and procurement engineers.
| Specification Parameter | TAT QCA Capability & Options |
|---|---|
| Product Category | Ceiling Exhaust Fan |
| Product Type | Ceiling cassette ducted ventilating/exhaust fan |
| Model Series | TAT QCA Series (Arabian Co. for Fans reference) |
| Available Models | 50QCA, 80QCA, 120QCA, 160QCA, 240QCA, 300QCA (6 models) |
| Configuration Count | 12 verified operating rows across 127V and 240V electrical options |
| Airflow Range | 50 to 308 CFM (catalogue air delivery; test/static-pressure basis not stated) |
| Electrical Supply | 127V 60Hz and 240V 50/60Hz; confirm exact 60Hz nameplate before order |
| Input Power Range | 17 W to 62 W across listed variants |
| Sound Rating Range | 30 dB(A) to 40 dB(A) measured at catalogue test conditions |
| Duct Spigots | 105 mm OD (nominal 4-inch) and 155 mm OD (nominal 6-inch) |
| Casing / Grille Material | High-grade PP material, brown casing, complete with white grille |
| Application Scope | Bathrooms, toilets, hotel en-suites, utility rooms, and commercial restrooms |
Clean-air ceiling exhaust applications
Common architectural applications for concealed ducted false-ceiling exhaust ventilation.
Project selection checklist & sizing parameters
To verify accurate model sizing and electrical coordination, provide the following parameters for quotation.
Compatible installation & control accessories
Items to coordinate with false-ceiling mounting, duct connections, backdraft dampers, and electrical controls.
Documentation, selection summary & reference links
Review technical selection summaries with transparent provenance notes and primary manufacturer links.
Explore companion & alternative fan series
Compare other ceiling, inline, and bathroom exhaust options depending on duct length, static pressure, and mounting locations.
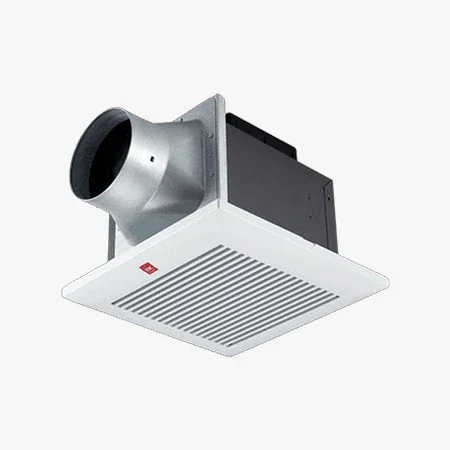
KDK Ceiling Mount Exhaust Fan
Japanese-engineered ceiling exhaust fan series with high static pressure and low power consumption
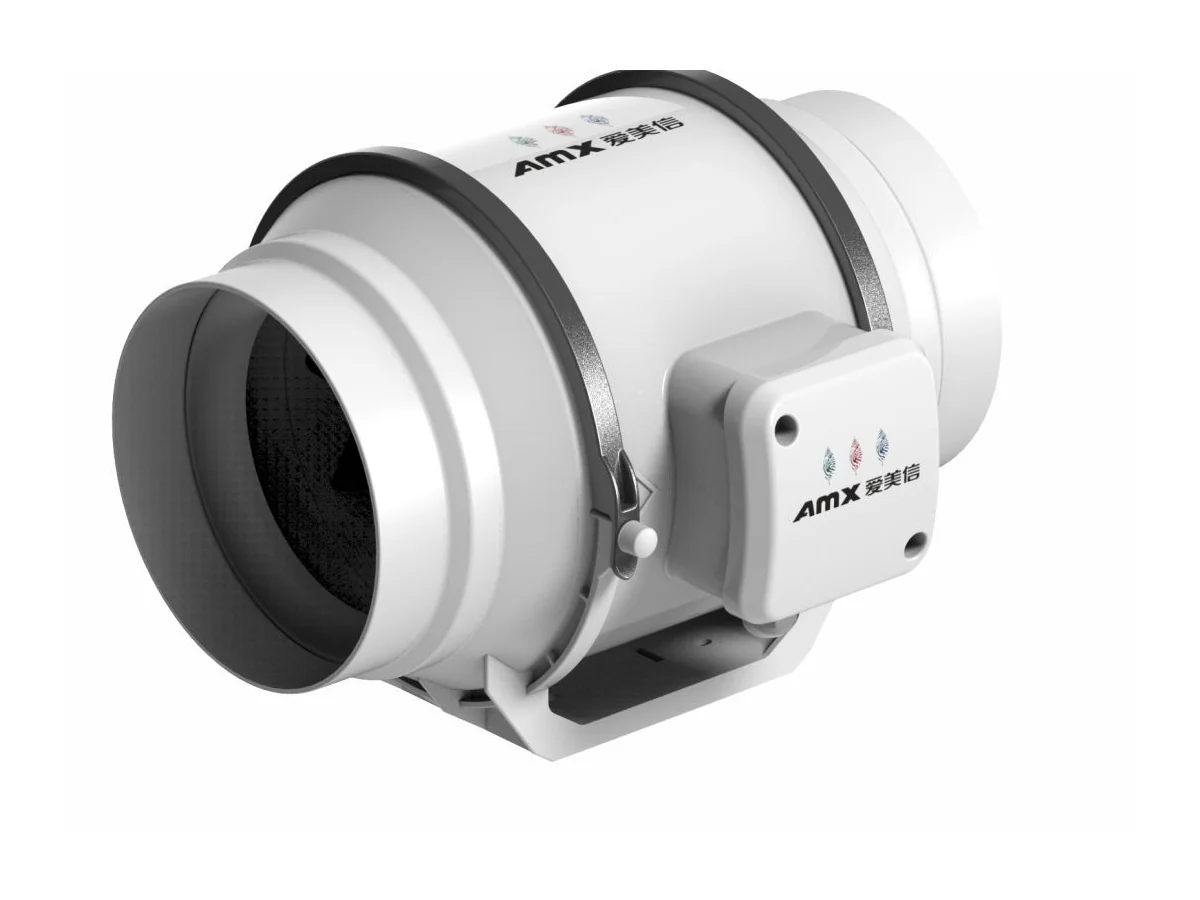
Plastic Inline Duct Fan
Mixed-flow inline duct fan for higher static pressure and extended horizontal ceiling duct runs
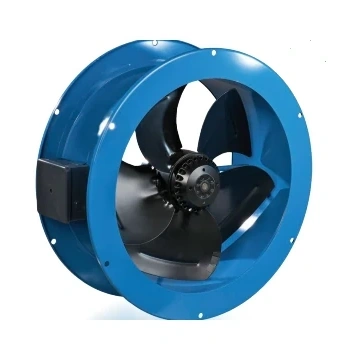
VKF Inline Axial Duct Fan
Steel cylindrical inline axial duct fan for general mechanical ventilation and continuous transfer
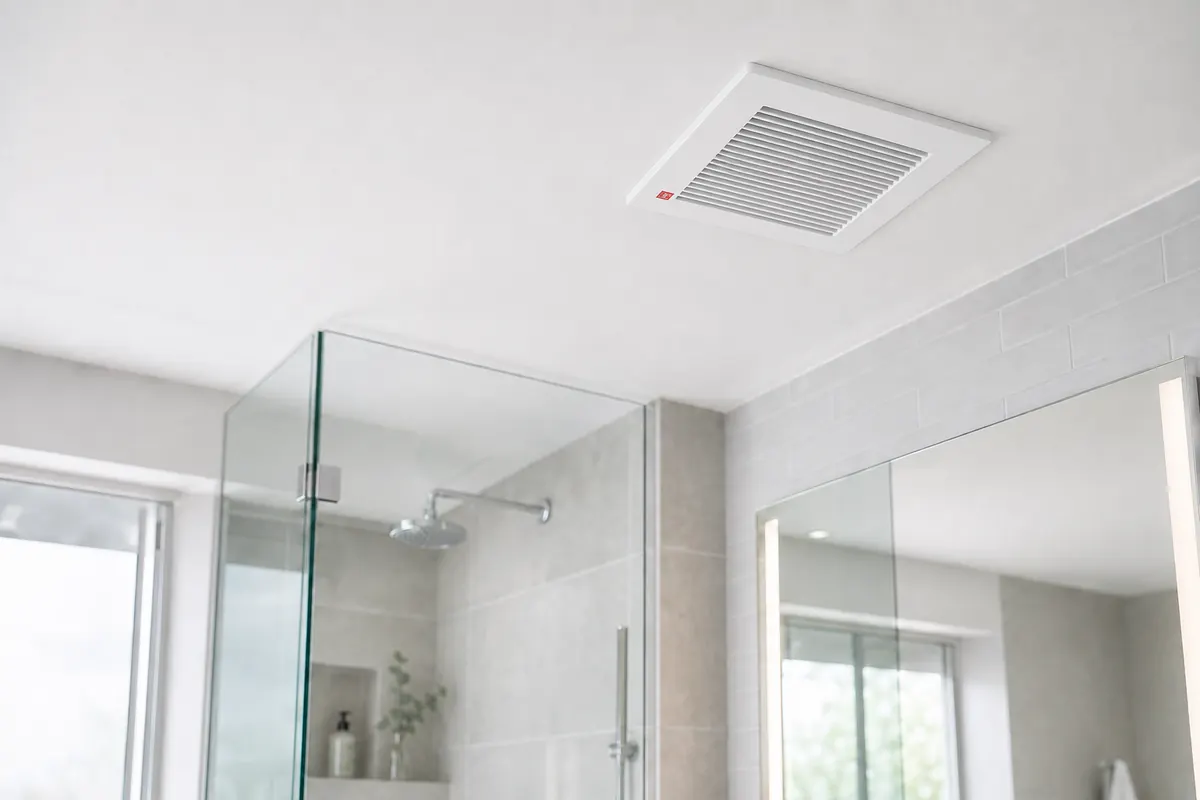
Bathroom Exhaust Fan Selection Guide
Engineering selection guide comparing ceiling cassette, inline, and wall-mounted bathroom fans
TAT QCA ceiling cassette exhaust fan FAQs
Technical guidance on model sizing, electrical options, duct static pressure, ceiling openings, and installation requirements.
Request TAT QCA Ceiling Cassette Fan Quotation & Submittal
Submit your required QCA model or design airflow (CFM / room dimensions), electrical supply (127V or 240V 60Hz), ceiling cutout space, duct layout, and project city in Saudi Arabia.